Save
Ask
Tour
Hide
Share
$997,900
1 Day On Site

18 Keelrock Place
The Woodlands, TX 77382

For Sale|Single Family Residence|Active
5
Beds
4
Total Baths
3
Full Baths
1
Partial Bath
3,979
SqFt
$251
/SqFt
1999
Built
Subdivision:
Wdlnds Village Alden Br 50
County:
Montgomery
Call Now: (832) 447-6025
Is this the listing for you? We can help make it yours.
(832) 447-6025
18 Keelrock Place18 Keelrock Place18 Keelrock Place18 Keelrock Place
Save
Ask
Tour
Hide
Share

Mortgage Calculator

Monthly Payment (Est.)

$4,553
Calculator powered by Showcase IDX, a Constellation1 Company. Copyright ©2026 Information is deemed reliable but not guaranteed.

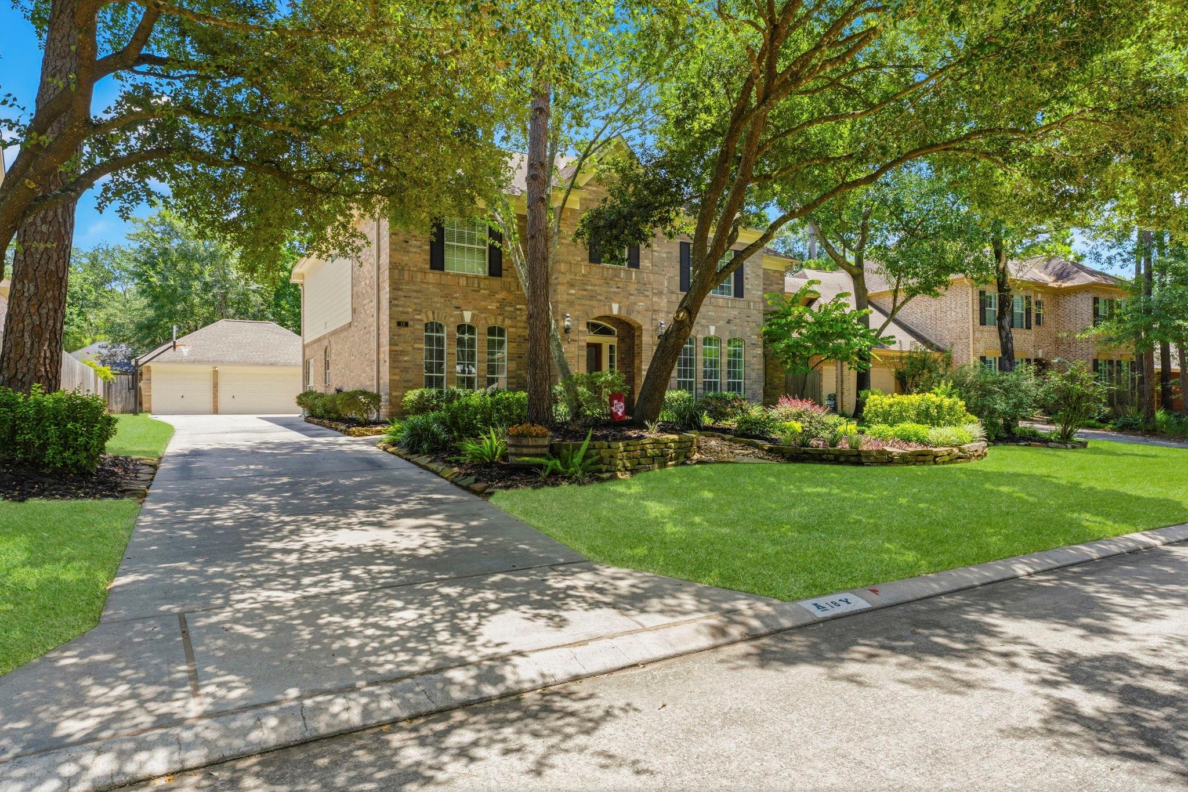
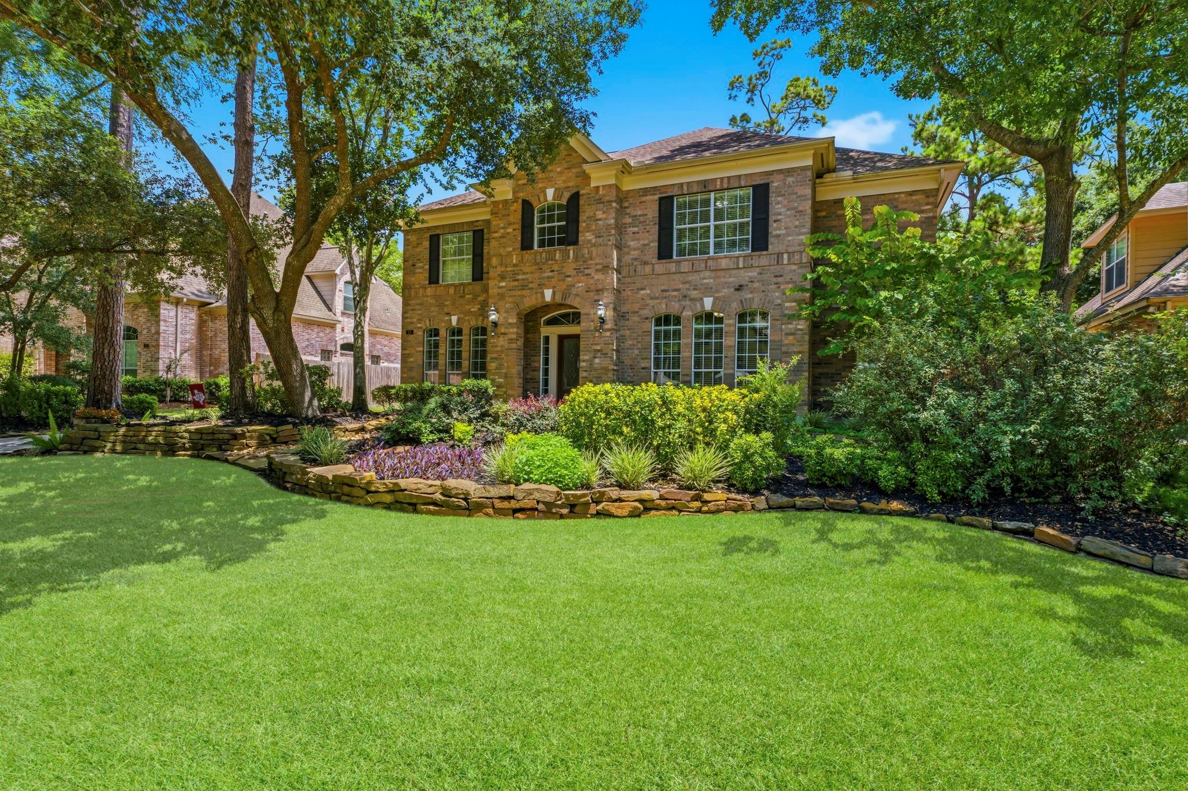
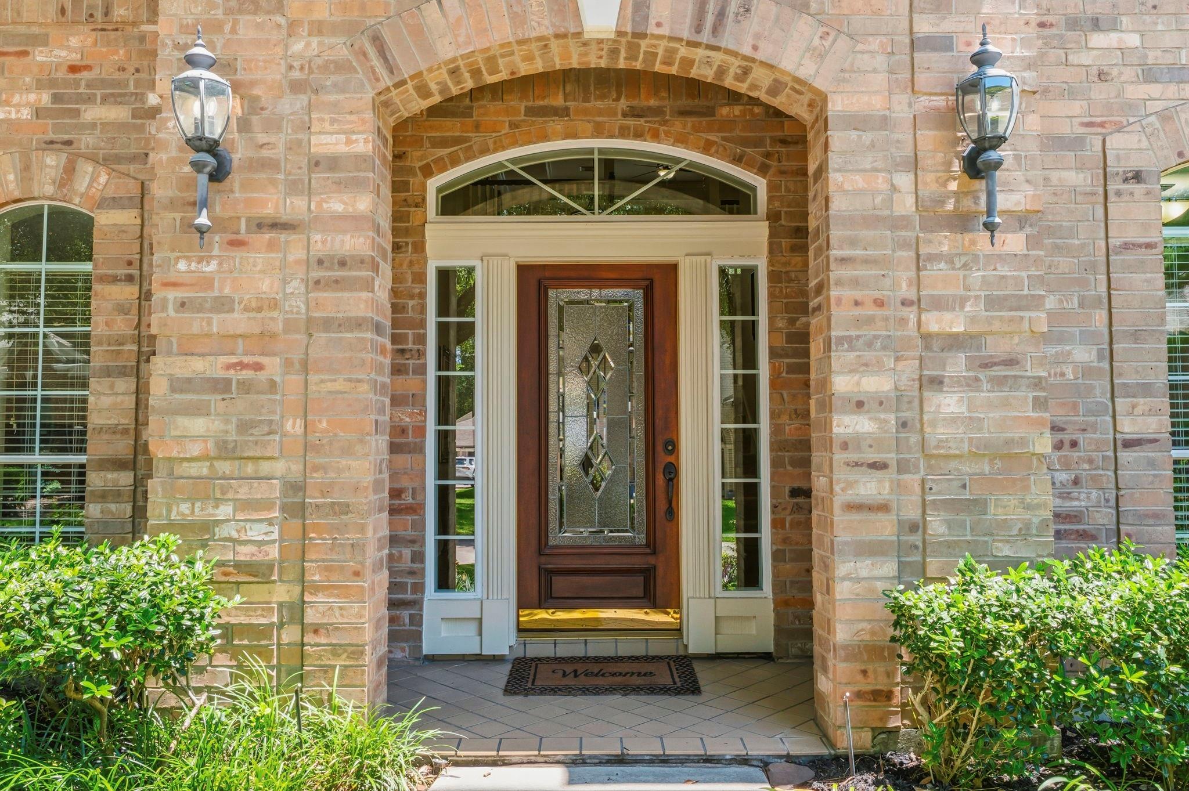
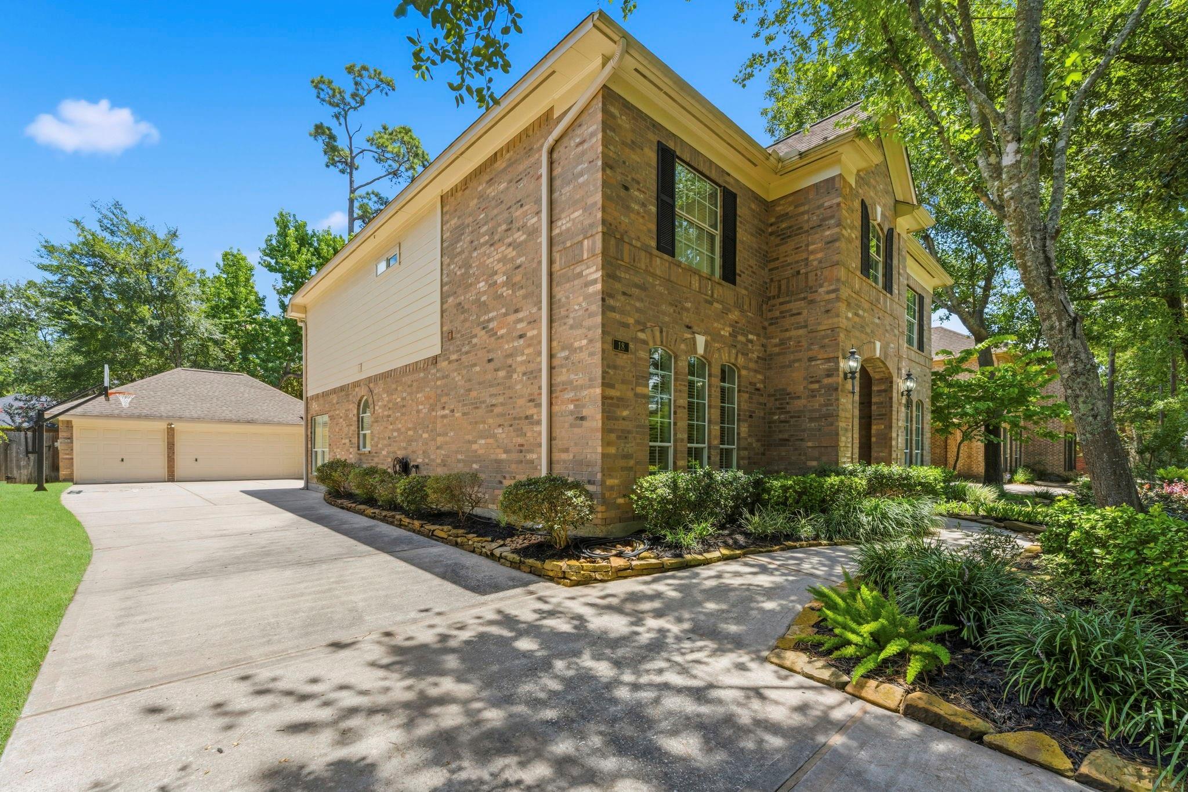
Located on a quiet cul-de-sac in the heart of Alden Bridge, this well-maintained executive home offers 5/6 bedrooms with dedicated office-providing exceptional versatility. The beautifully updated kitchen opens to living spaces, while the renovated primary bath with "his & hers" closets creates a spa-like retreat. Both A/C units replaced in 2024. Step outside to a private backyard oasis featuring a PebbleTec pool, covered patio, mosquito misting system, lush landscaping & green space to relax or entertain. A basketball hoop in the oversized driveway adds even more outdoor fun, while the 3 car oversized garage offers room for vehicles, storage, or hobbies. Enjoy an unbeatable Woodlands lifestyle with Buckalew Elementary and the neighborhood park just a short walk away. Centrally located with easy access to shopping, dining, parks & miles of trails. This move-in-ready home offers the perfect combination of thoughtful updates, flexible living spaces, and an exceptional location!

Save
Ask
Tour
Hide
Share
Listing Snapshot
Price 
$997,900
Days On Site 
1 Day
Bedrooms 
5
Inside Area (SqFt) 
3,979 sqft
Total Baths 
4
Full Baths 
3
Partial Baths 
1
Lot Size 
0.2759 Acres
Year Built 
1999
MLS® Number 
71054478
Status 
Active
Property Tax 
$13,742
HOA/Condo/Coop Fees 
N/A
Sq Ft Source 
N/A
Friends & Family
Recent Activity
4 hours agoListing updated with changes from the MLS®
yesterdayListing first seen on site
General Features
Acres 
0.2759
Disclosures 
Sellers Disclosure
Foundation 
Slab
Garage 
Yes
Garage Spaces 
3
Parking 
Detached
Parking Spaces 
3
Property Sub Type 
Single Family Residence
Sewer 
Public Sewer
SqFt Total 
3979
Style 
Traditional
Water Source 
Public
Interior Features
Appliances 
DisposalDouble OvenElectric OvenMicrowaveGas CooktopDishwasher
Cooling 
Electric
Fireplace 
Yes
Fireplace Features 
GasGas Log
Fireplaces 
1
Flooring 
CarpetLaminateTile
Heating 
Natural Gas
Interior 
High CeilingsEntrance FoyerVaulted Ceiling(s)
Laundry Features 
Electric Dryer HookupGas Dryer HookupWasher Hookup
Spa 
Yes
Window Features 
Window Coverings
Save
Ask
Tour
Hide
Share
Exterior Features
Construction Details 
Brick
Exterior 
Balcony
Fencing 
Back YardFull
Lot Features 
Back YardCul-De-Sac
Patio And Porch 
CoveredPorchPatio
Pool Features 
HeatedIn Ground
Private Pool 
Yes
Roof 
Composition
Spa 
Yes
Windows/Doors 
Window Coverings
Community Features
MLS Area 
15
Roads 
Asphalt
School District 
11 - Conroe
Schools
School District
11 - Conroe
Elementary School
Buckalew Elementary School
Middle School
Mccullough Junior High School
High School
The Woodlands High School
Listing courtesy of Layne Realty, LLC [email protected]

IDX information is provided exclusively for consumers’ personal, non-commercial use. It may not be used for any purpose other than to identify prospective properties consumers may be interested in purchasing. This data is deemed reliable but is not guaranteed accurate by the MLS.

Data provided by HAR.com © 2026. All information provided should be independently verified.

Neighborhood & Commute
Source: Walkscore
Disclosure: Community information and market data powered by Constellation Data Labs. Information is deemed reliable but not guaranteed.
Save
Ask
Tour
Hide
Share